
Back to listing
Inventory/RV Sales Australia/2025 Carrera iVenture III-X OFF-Road Family 2-Bunk 21'6"

Includes a 12 Month Manufacturer’s Warranty Plus a 4 Year Extended Warranty
Gallery
See it from every angle
Specification
Every detail on this build
External
- Aluminium Framed
- Fusion Floor
- High Checkerplate
- 6 Inch Mountain Chassis with 2 Inch Riser
- Crusier Master XT Freestyler G35 Dual Shock & Coil Independent Suspension
- 16 Inch Black Alloy Wheels with 265/75 Mud Terrain Tyres
- Cruise Master DO35 Off-Road Hitch Inclusive of DO35 Pin
- AL-KO ESC (Electronic Stability Control)
- 12” Brakes
- Portable Jack & Wheel Brace
- Side Winder Jockey Wheel
- Brake Safe
- Dometic Slide-out Kitchen Includes (3) Gas Burner Cooktop & Sink
- 2 x 9kg Gas Bottles
- 2 x Gas Bayonets
- Tap on A-Frame
- Australian Made Stone Guard Shield
- Powered Coated Aluminium Toolbox with Dual Slide-outs
- Front Tunnel Boot
- Front & Rear LED Spotlights
- 3 x Awning Side LED/Bug External Lights
- 1 x Driver Side LED/Bug Light
- LED Entry Grab Handle
- Fold-out Double Entry Step
- Fold-out Lockable Picnic Table with Shelves
- 10Amp Power Outlet
- External TV Entertainment Box with 12v, USB, Antenna Point & 10 Amp Outlet
- Roll-out Awning with Support Cradle
- Reverse Camera & Monitor
- 4-Neck Bumper Bar & Spare Wheel
- 28L Swift Gas & 240V Hot Water Unit
- 2 x 110 Litre Water Tanks with Checker Plate Protection
- 1 x 100 Litre Grey Water Tank with Checker Plate Protection
- Plumbing Protection
- Fast Fill for Fresh Water Tanks
- 15Amp Power Inlet
- Lockable Water Tank Fillers
- External Shower
- 2 x 200 Amp Hour Lithium Batteries
- 3 x 210-Watt Solar Panels
- External Grey Anderson Plug for Additional Solar Panel
- Dometic FreshJet 7 Series Pro Air Conditioner
- Roof Top Digital Antenna
Floorplan
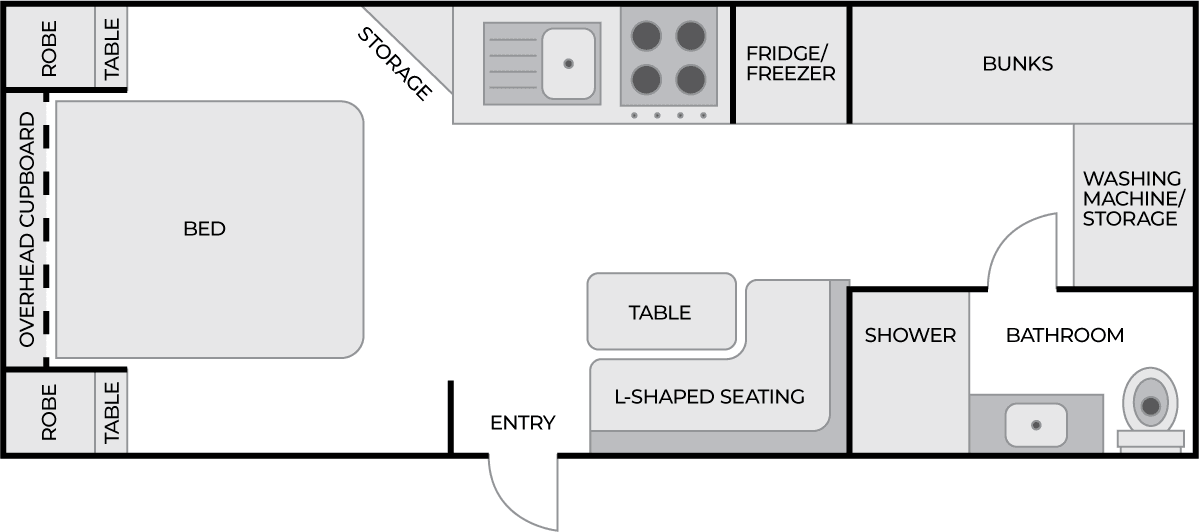
2025 Carrera iVenture III-X OFF-Road Family 2-Bunk 21'6"
This clever family layout gives parents a private front bedroom with robes and overhead storage, while the kids enjoy their own rear bunks right beside the bathroom and separate shower. The central L-shaped lounge and kitchen create a roomy, social hub, with the washing machine and extra storage neatly tucked away to keep everything organised on longer trips.
Enquire
Book an inspection
This unit is on the floor at Tullamarine and available immediately. Send your details and we will confirm a time to walk you through it.
This listing is located at
35 Trevi Crescent, Tullamarine VIC 3043
Inspections
By appointment only
Phone
(03) 7032 4908